
Address
39930 N Messner Way, Anthem, AZ
Price
$ 524,900
Property Attributes
- MLS#7063049
- TypeSingle Family
- Listing Status Active
- CountyMARICOPA
- CityAnthem
- NeighborhoodANTHEM UNIT 55
- Zip85086
- StyleResidential
- Year Built2004
- Taxes$ 2287
- Price$ 524,900
- Bedrooms5
- Full Bathrooms3
- Half Bathrooms0
- Sqr Footage2168
- Lot Size0.13 Acres
Data Source:
Arizona Regional MLS (ARMLSN)
Property Description
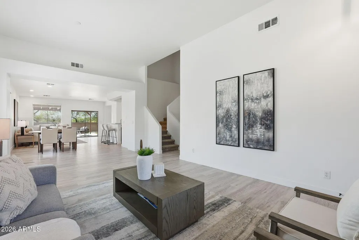
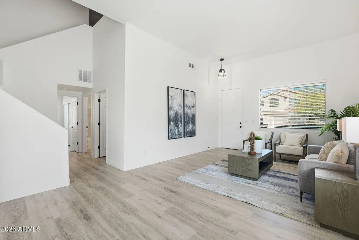
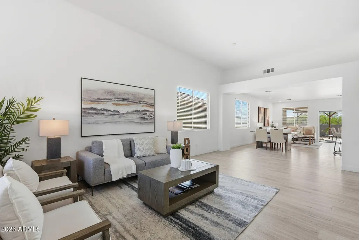
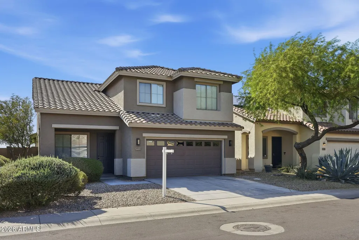
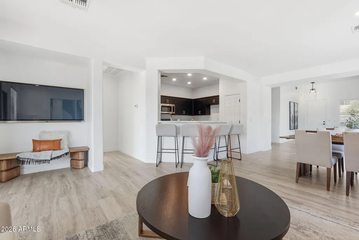
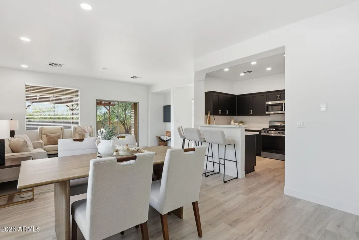
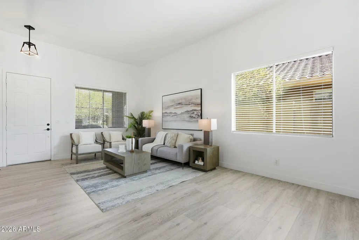
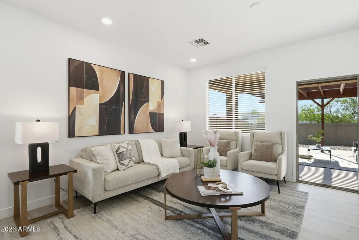
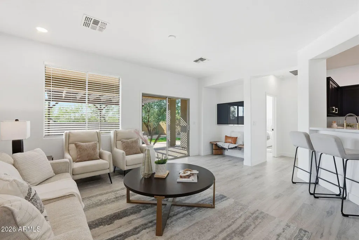
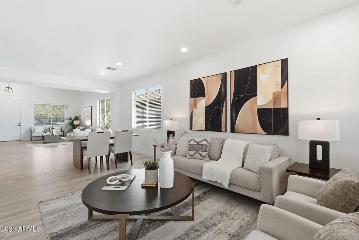
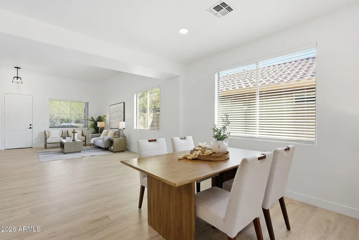
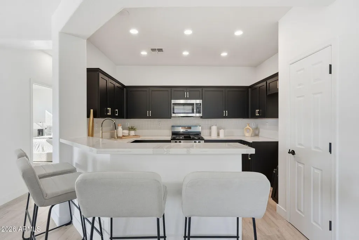
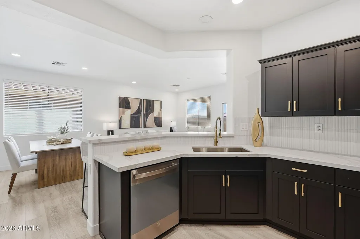
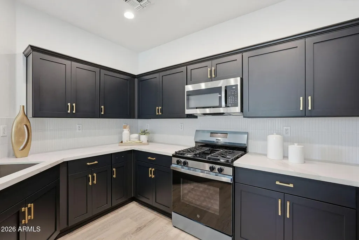
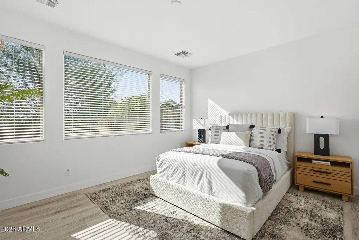
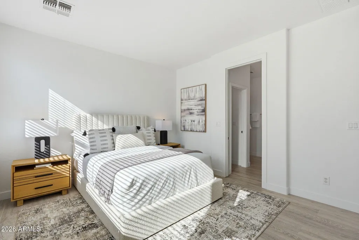
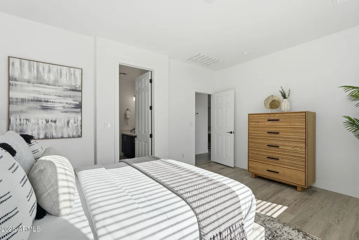
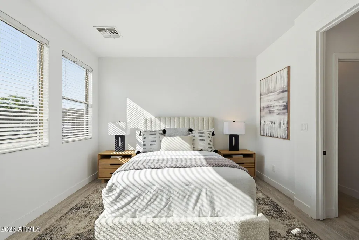
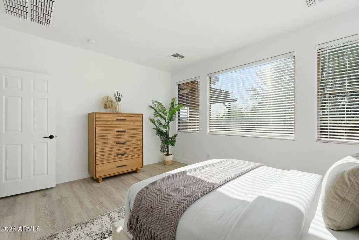
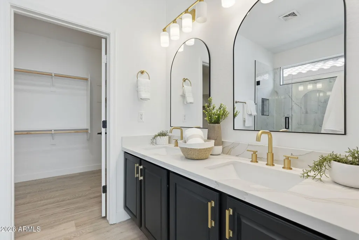
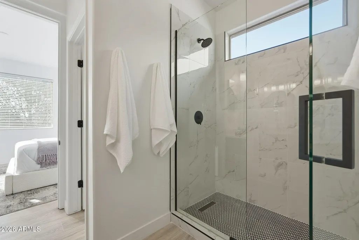
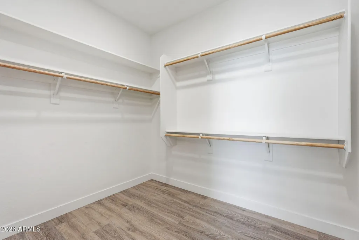
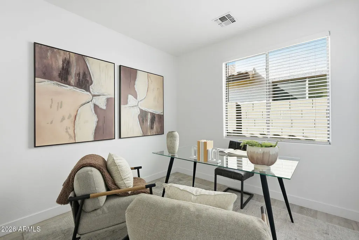
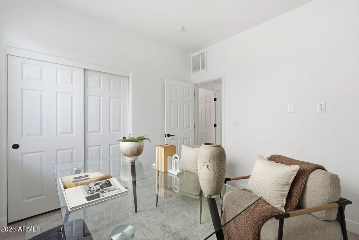
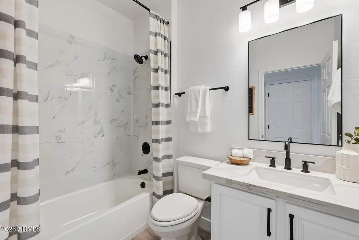
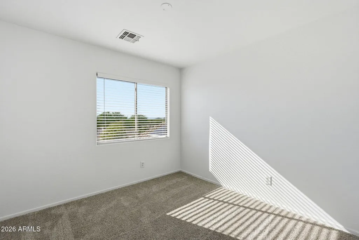
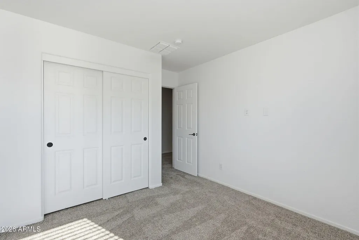
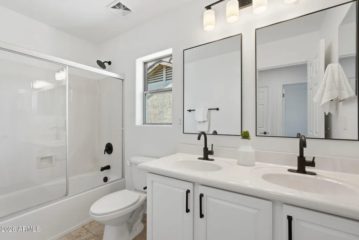
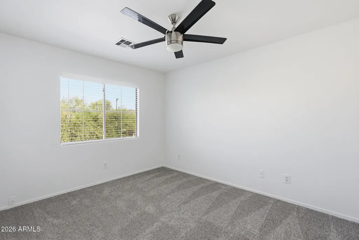
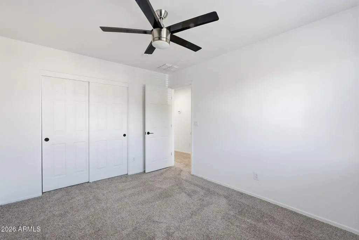
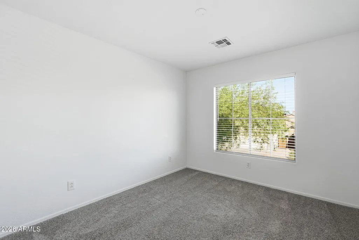
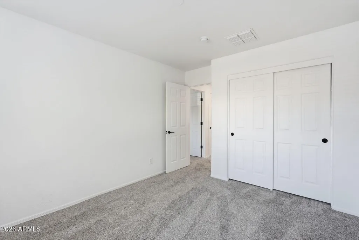
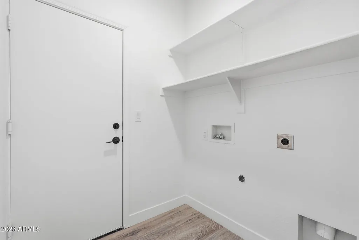
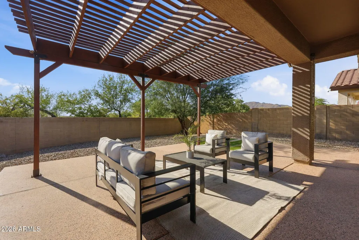
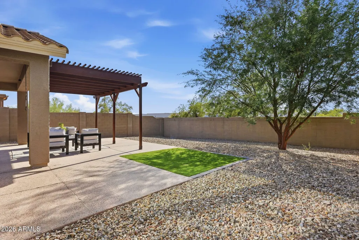
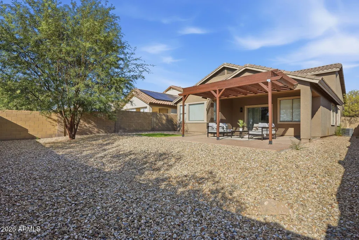
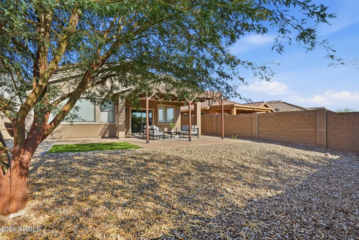
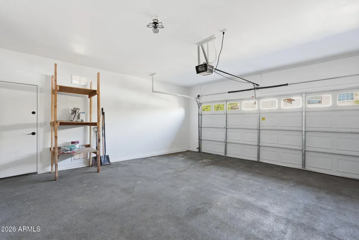
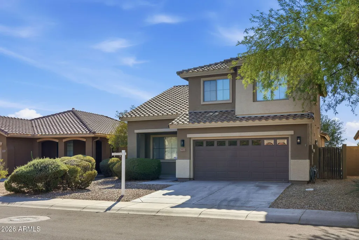
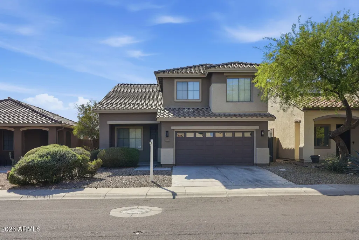
Welcome to this stunning, fully remodeled home in the highly sought-after master-planned community of Anthem, where resort-style amenities, beautifully maintained parks and trails, top-rated community facilities, and a true sense of neighborhood make everyday living exceptional. Every inch of this move-in-ready home has been thoughtfully renovated with quality finishes and timeless design. Major system upgrades include two brand-new A/C units (2026) and a new gas water heater (2026), offering years of comfort and peace of mind. Step inside to discover a light-filled, open floor plan featuring all-new flooring, fresh interior paint, recessed LED lighting, updated black and brushed gold hardware, new door levers and hinges, and even new smoke detectors. The beautifully updated kitchen is the heart of the home, showcasing refinished cabinetry with new hardware, elegant quartz countertops, a new sink and faucet, and stainless-steel appliances. The spacious primary suite is conveniently located downstairs, privately separated from the secondary bedrooms. The luxurious en-suite bathroom has been completely transformed with a custom tiled walk-in shower, new shower glass panel and door, quartz countertops, updated cabinetry, modern fixtures, and designer finishes. Also, on the main level is an additional bedroom and fully remodeled bathroom, perfect for guests, multigenerational living or home office. Upstairs you'll find three generously sized bedrooms and another beautifully updated full bathroom featuring refinished cabinetry, new faucets, fixtures and updated hardware. Situated on a premium lot with no neighbors directly behind, this home offers added privacy and a peaceful setting. The backyard is designed for relaxing and entertaining with an extended covered patio, pergola, and beautiful views of Daisy Mountain to the north. With its extensive renovations, modern finishes, desirable floor plan, and unbeatable Anthem location, this home is truly turnkey and ready for its next owners. Homes this thoughtfully updated rarely come available--don't miss your opportunity to make it yours.
| Elementary School | Middle School | High School |
|---|---|---|
| Diamond Canyon School Elementary School | Diamond Canyon School Middle School | Boulder Creek High School |
| Price History | |
|---|---|
| 8/6/2026 | Listed $539,900 |
| 8/28/2026 | 3$527,900 |
| 9/3/2026 | 1$524,900 |
General Features
| Sewer | Sewer in & Cnctd,Public Sewer |
|---|---|
| Heating | Forced Air,Natural Gas |
| Cooling | Central Air |
| Possession | Close Of Escrow |
| Roof | Tile |
| HOA Fee | 310.41 |
| Garage Spaces | 2.0 |
| Association Fee Includes | Maintenance Grounds |
| Construction Materials | Stucco,Wood Frame,Painted |
| Year Built | 2004 |
| Township | 6N |
| Property Subtype | Single Family Residence |
| Tax Year | 2025 |
| Ownership | Fee Simple |
| Community Features | Pool,Pickleball,Lake,Tennis Court(s),Playground,Biking/Walking Path,Fitness Center |
| Assoc Fee Paid Per | Quarterly |
| County | Maricopa |
| New Construction | No |
| Property Type | Residential |
| HOA | Yes |
| Attached Garage | No |
| Subdivision Name | ANTHEM UNIT 55 |
| Other Structures | Gazebo |
| Special Listing Conditions | Owner/Agent |
| Status | Active |
| High School | Boulder Creek High School |
| City | Anthem |
| Disclosures | Agency Discl Req,Seller Discl Avail |
| Association Name | ACC |
| High School District | Deer Valley Unified District |
| Open Parking Spaces | 2.0 |
| Lot Size Units | Square Feet |
| Lot Size Square Feet | 5712.0 |
| Carport Spaces | 0.0 |
| Carport Y/N | No |
| Spa Features | None |
| Elementary School | Diamond Canyon School |
| Property Attached Y/N | No |
| Land Lease Y/N | No |
| Tax Annual Amount | 2287.0 |
| Home Warranty Y/N | No |
| Current Financing | Private,Non Assumable |
| Middle/Junior High School | Diamond Canyon School |
| Lease Renewal Y/N | No |
| Lease Considered Y/N | No |
| Rent Control Y/N | No |
| Builder Name | Unknown |
| Standard Status | Active |
| Occupancy Type | Vacant |
| Elementary School District | Deer Valley Unified District |
| Tax Lot | 34 |
| MobileHomeRemainsYN | No |
| New Financing: Conventional | True |
| Senior Community | No |
| New Financing: FHA | True |
| Ttl Monthly Fee Equiv | 103.47 |
| New Financing Cash | True |
| New Financing: VA | True |
Interior Features
| Interior Amenities | Non-laminate Counter,Quartz Countertops,High Speed Internet,Double Vanity,Master Downstairs,Breakfast Bar,9+ Flat Ceilings,Pantry,Full Bth Master Bdrm |
|---|---|
| Flooring | Carpet,Laminate |
| Total Stories | 2 |
| Air Conditioning Y/N | Yes |
| Heating Y/N | Yes |
| Window Features | Dual Pane |
| Fireplace Y/N | No |
| Laundry Features | Inside |
| Total Bedrooms | 5 |
| LivingAreaSource | Assessor |
| Total Baths | 3 |
| Bedrooms Possible | 5 |
| Other_sp_Rooms_co_Family_sp_Room | True |
| Built-in Microwave | True |
| Non-laminate Counter | True |
| Pantry | True |
Exterior Features
| Fencing | Block |
|---|---|
| Parking Features | Attached Garage,Garage Door Opener |
| Lot Features | Desert Back,Desert Front,Gravel/Stone Front,Gravel/Stone Back,Synthetic Grass Back |
| Water Source | Pvt Water Company |
| Lot Size Area | 5712.0 |
| Spa | No |
| Lot Size Acres | 0.13 |
| Road Surface Type | Paved |
| Lot Size Source | Assessor |
| Waterfront Y/N | No |
| Covered Spaces | 2.0 |
| Crops Included Y/N | No |
| Horse Y/N | No |
| Irrigation Water Rights Y/N | No |
Amenities
- Foreclosure
- Views
- Short Sale
- New Construction
- Adult 55+
- Lease To Own
- No HOA Fees
- Furnished
- Primary On Main
- Air Conditioning
- Seller Finance
- Green
- Fixer Upper
- Horse
- Golf
- Fireplace
- Deck
- Garage
- Basement
- Pool
Property vs Single Family Average in 85086
Price
Taxes
Year Built
Visits
 © 2026 Arizona Regional Multiple Listing Service, Inc. All rights reserved. All information should be verified by the recipient and none is guaranteed as accurate by ARMLS. Information deemed to be reliable but not guaranteed. Listing broker has attempted to offer accurate data, but buyers are advised to confirm all items. Only IDX residential listings are displayed on this site. The information being provided is for consumers' personal, non-commercial use and may not be used for any purpose
